Share
Share


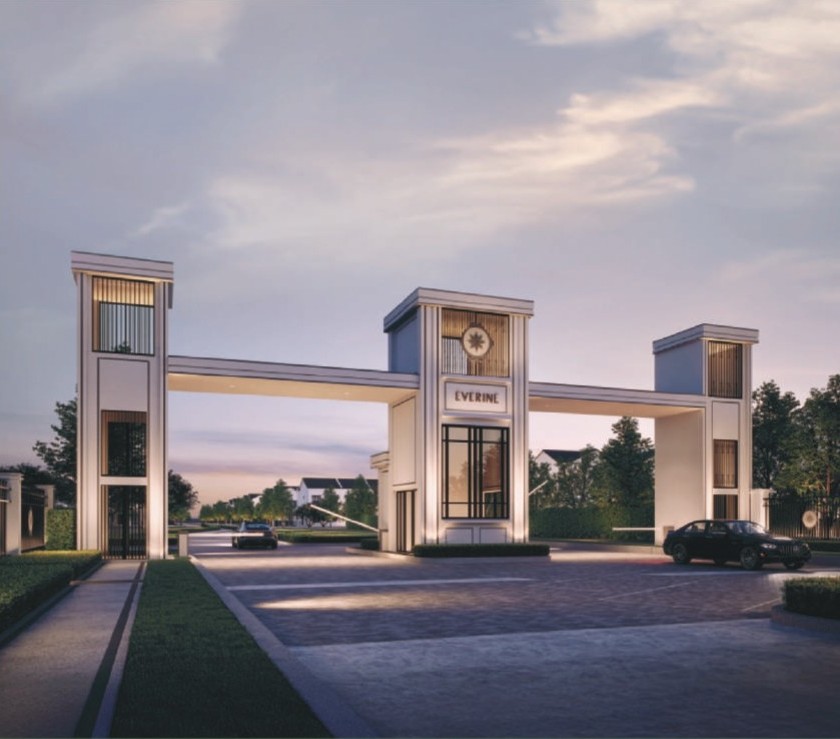
Everine is a collection of 2-storey terrace homes within Eco Sun, a freehold mixed-use township in Batu Kawan, Penang. Positioned as Eco Sun’s landed residential offering, the development is designed around family-oriented living, with spacious layouts, natural light and airflow, gated-and-guarded security, and an English-style architectural character. The masterplan also incorporates green spaces, commercial components and a central recreation lake, creating a more community-focused setting rather than a conventional terrace housing development.
Location & connectivity
Everine is located within Eco Sun along Jalan Tun Abdullah Ahmad Badawi in Batu Kawan. The township benefits from access to the North-South Highway and Penang’s Second Link, providing connectivity between mainland Penang and Penang Island. The official Eco Sun masterplan also places the development close to established and upcoming commercial, education and lifestyle amenities in the wider Batu Kawan growth corridor.
Within the Eco Sun masterplan, Everine sits alongside commercial and future mixed-development components, while the wider Batu Kawan area continues to develop as a residential, commercial and employment hub.
Nearby amenities
Healthcare
- Klinik Menara
- Siang Pharmacy
- Healthcare facilities within the wider Batu Kawan area
- Medical facilities around Eco Horizon and Bandar Cassia
Education
- Peninsula College
- KDU University College
- Schools within the wider Batu Kawan / Bandar Cassia area
- International education options around the Batu Kawan corridor
Retail
- IKEA Batu Kawan
- Design Village Outlet Mall
- Klippa Shopping Centre
- TMG Plus
- Eco Sun’s own commercial components, including Aurea and future commercial development
Project details
- Developer Eco Horizon Sdn. Bhd. / EcoWorld
- Land size 32.98 acres
- Total units 528 units (Phase 2 of 264 units and Phase 3 of 264 units)
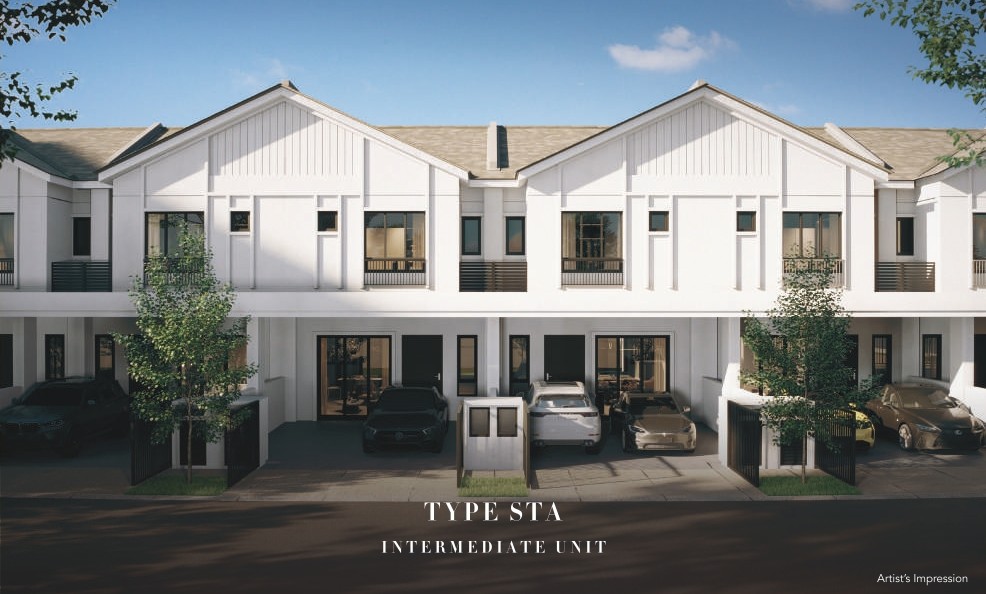
- Unit sizes 1,739 sq ft – 1,912 sq ft (Type STA : 20' x 60' and Type STB : 22' x 60')
- Tenure Freehold
- Target completion 2028
Key project highlights
Everine’s main attraction is its combination of landed ownership, freehold tenure and a gated-and-guarded environment within an emerging township. The development features 2-storey terrace homes with 20' x 60' and 22' x 60' land parcels, while the larger units provide up to 1,912 sq ft of built-up space. The homes are designed with an emphasis on natural light and airflow and feature an English-style architectural influence inspired by colonial porticos.
Another notable feature is the 16-ft back lane garden concept, which provides an accessible landscaped area behind the homes. The wider Eco Sun masterplan complements the landed residential component with landscaped areas, a recreation lake, social spaces and commercial precincts.
Facilities
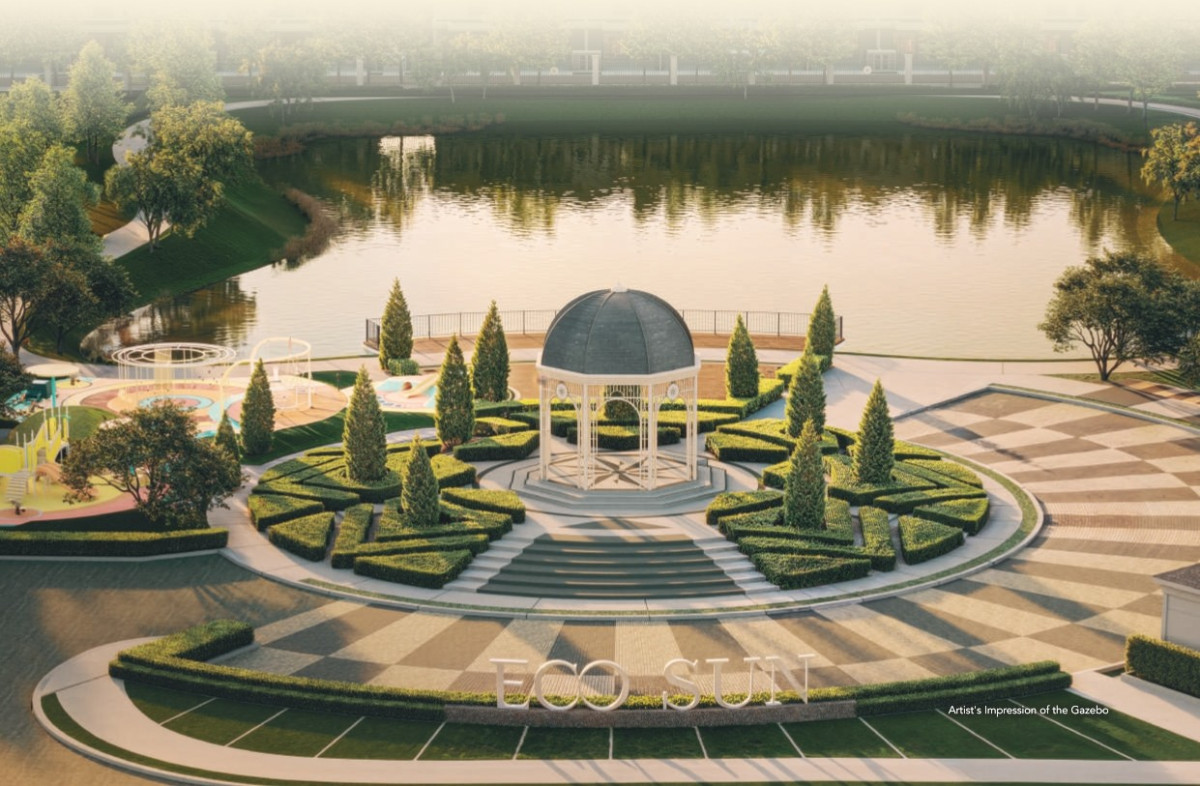
Everine is planned as a gated-and-guarded landed community with individual gates for each unit. Within the wider Eco Sun environment, residents have access to landscaped green areas and a recreation lake with a prominent gazebo and surrounding public spaces. The broader project ecosystem also includes community-oriented amenities and commercial components.
Commonly listed facilities and amenities associated with Everine include:
- 24-hour security
- Gated and guarded entrance
- Individual unit gates
- Landscaped garden
- Community garden
- Playground
- BBQ area
- Recreation lake
- Perimeter fencing
- Surau
Build & spec
Everine uses a reinforced concrete structure with cement sand brick/reinforced concrete walls and concrete roof tiles, reinforced concrete or metal deck roof construction. Windows use aluminium frames with glass, while the specifications include timber doors for the main entrance and bedrooms/bathrooms, together with timber flush doors for the store room and aluminium frame glass doors for other areas.
Floor finishes include homogeneous tiles at the car porch and ceramic/porcelain tiles across the foyer, living, dining, kitchen, bedrooms, yard, staircase and bathrooms. Kitchen walls receive quality tiles up to approximately 0.9m–1.8m from floor finish, while bathroom walls are tiled to ceiling height or 2.4m, whichever is lower. Both STA and STB are provided with 19 lighting points, 19 power points, six air-conditioning points, three water-heater points, six fan points, one TV point and one doorbell point.
Pricing & availability
Based on the approved project information in the brochure, pricing varies by phase:
- Phase 2: RM814,880 – RM1,233,980
- Phase 3: RM890,780 – RM1,246,080
- Bumiputera discount: 5%
- Current advertised starting price: from around RM772,800, subject to unit selection and current availability
As availability and selling prices can change, buyers should confirm the latest unit selection and final pricing directly with the developer.
Layouts
Type STA
- Land size: 20' x 60'
- Built-up: 1,739 sq ft
- 4 bedrooms
- 3 bathrooms
- Intermediate unit
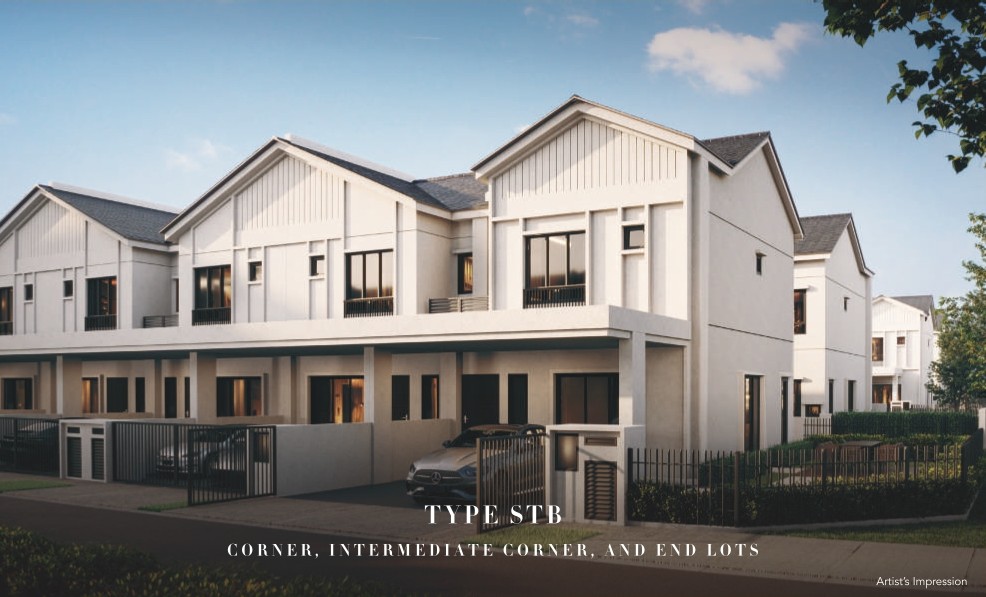
Type STB
- Land size: 22' x 60'
- Built-up: 1,912 sq ft
- 4 bedrooms
- 3 bathrooms
- Corner, intermediate corner and end lots
The layouts are clearly family-oriented, with four bedrooms and three bathrooms across two storeys. Type STB provides the larger footprint and additional flexibility associated with corner, intermediate-corner and end-lot positions.
Market positioning
Everine occupies a relatively distinctive position within Batu Kawan by combining landed freehold homes with a gated-and-guarded, strata-titled concept. Rather than competing purely as a conventional terrace-house launch, it benefits from being part of Eco Sun, a larger mixed-use township incorporating residential, commercial and lifestyle components.
The limited landed offering also gives Everine a stronger sense of exclusivity within Eco Sun. With 528 homes across Phase 2 and Phase 3, it provides an alternative for buyers who prefer landed living but still want access to the infrastructure and amenities of a master-planned township.
Market insights
From a market perspective, Everine is positioned to benefit from Batu Kawan’s continuing transformation into a major mainland growth corridor. The area is supported by highway connectivity, Penang’s Second Bridge, established retail destinations such as IKEA and Design Village, as well as growing employment, education and commercial activity.
For owner-occupiers, the key proposition is the opportunity to secure a freehold landed home within a master-planned township. From an investment perspective, the longer-term appeal is more closely tied to Batu Kawan’s continued township maturation and employment growth than short-term rental demand. Buyers should nevertheless assess the purchase price against competing landed developments and consider the eventual supply of homes and commercial components within the surrounding area.
Lifestyle & community
Everine is designed around a family-oriented lifestyle, with the brochure emphasising natural light, airflow and generous living spaces. Its gated-and-guarded setting and individual gates provide an added layer of privacy, while the 16-ft back lane garden concept creates additional breathing space behind the homes.
The wider Eco Sun concept further strengthens the community proposition. The masterplan integrates landscaped areas, a recreation lake, gazebo, commercial precincts and future mixed development, allowing residents to live within an environment that combines residential, recreational and everyday lifestyle elements.
Conclusion
Everine @ Eco Sun stands out as a family-oriented landed development that combines freehold tenure, practical 4-bedroom layouts and gated-and-guarded living within the growing Batu Kawan corridor. Its biggest strengths are the larger 1,739–1,912 sq ft built-ups, individual unit gates, 16-ft back lane garden concept and integration into Eco Sun’s wider township environment. With completion targeted for September 2028, Everine is worth considering for buyers looking for a landed home with a longer-term township growth story rather than simply a standalone terrace house.