Share
Share


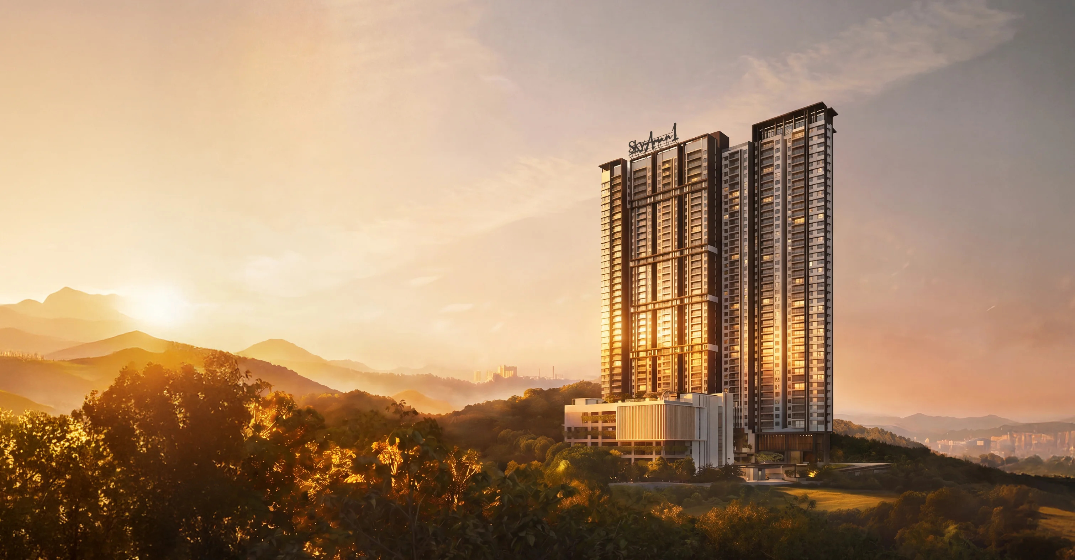
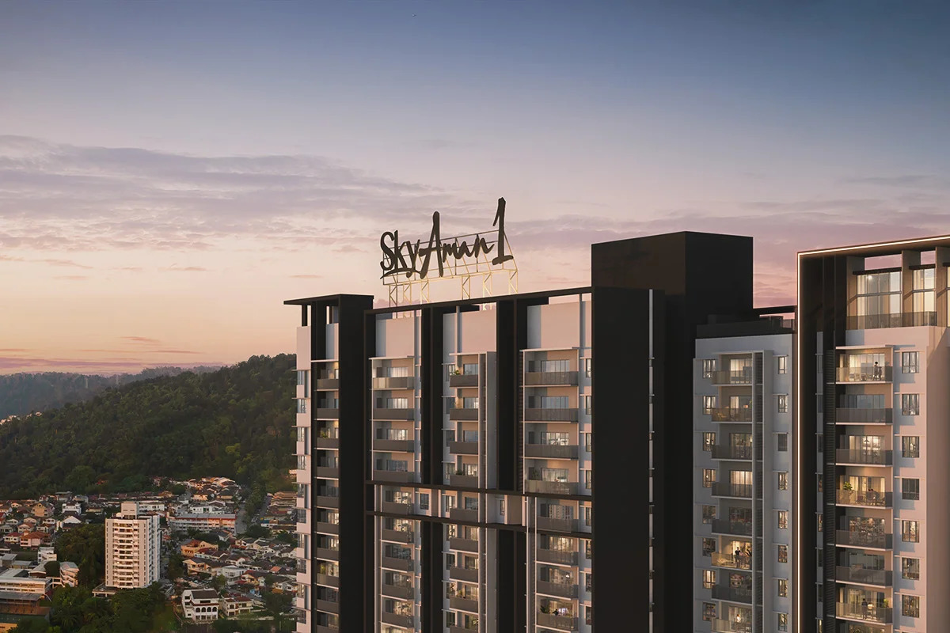
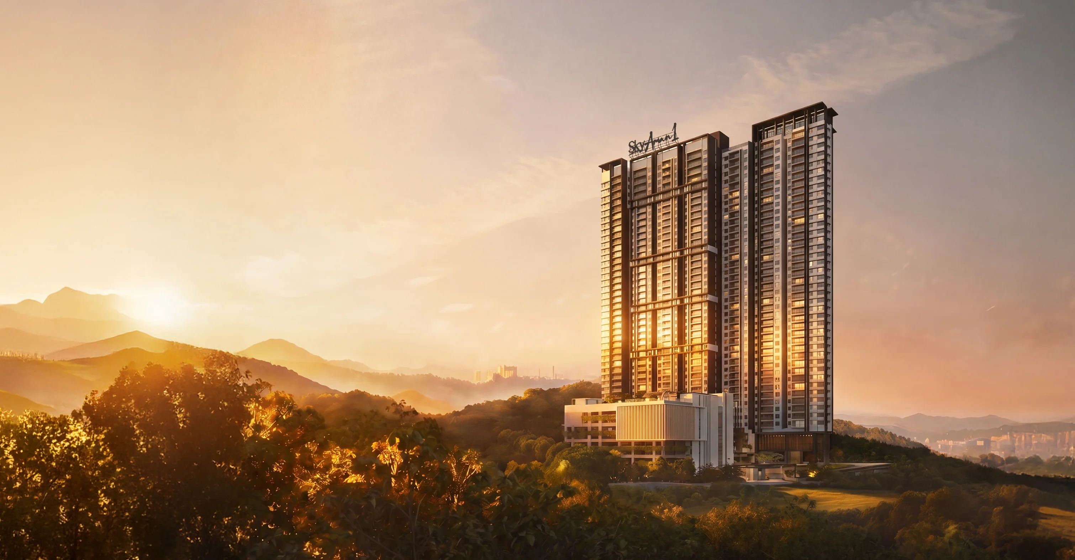
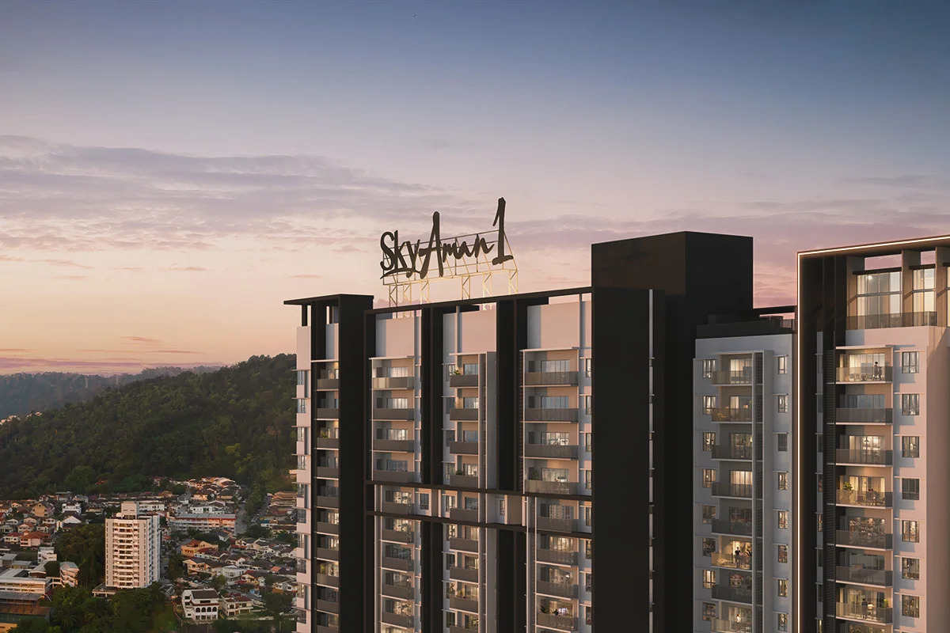
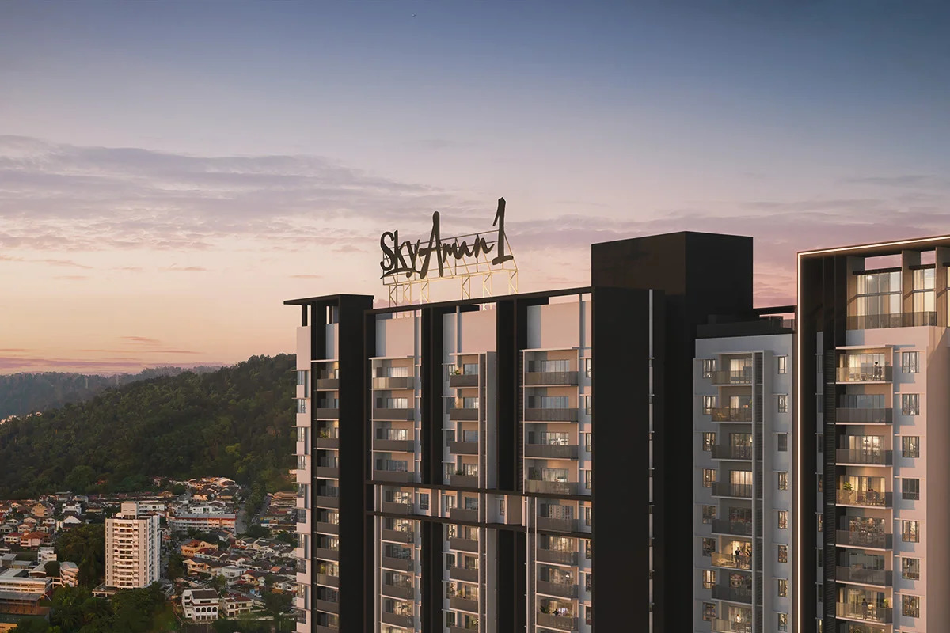
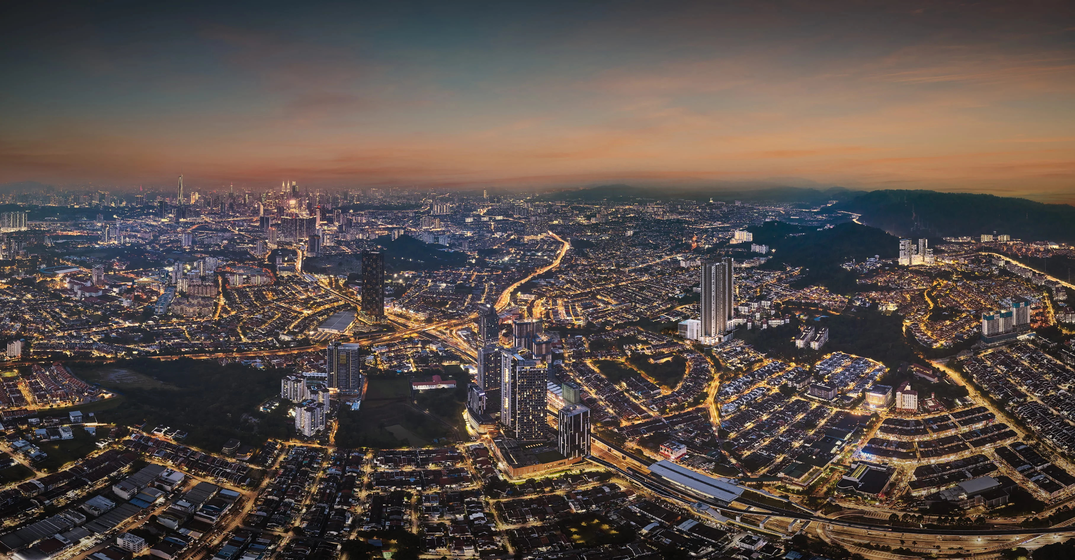
SkyAman 1 Residences is a high-rise condominium development by SkyAman Development Sdn Bhd, a wholly owned subsidiary of SkyWorld Development Berhad. Located in Kuala Lumpur’s Cheras area, the project is positioned around the idea of elevated city living, combining larger residential layouts, panoramic city views and connectivity to established amenities.
The development comprises a single 50-storey condominium block with 510 units. Its main residential offerings range from 1,097 sq ft to 1,548 sq ft for the standard 3- and 4-bedroom homes, while selected larger units and special layouts are also available. The project is leasehold for 99 years, with completion expected in September 2029.
Location & connectivity
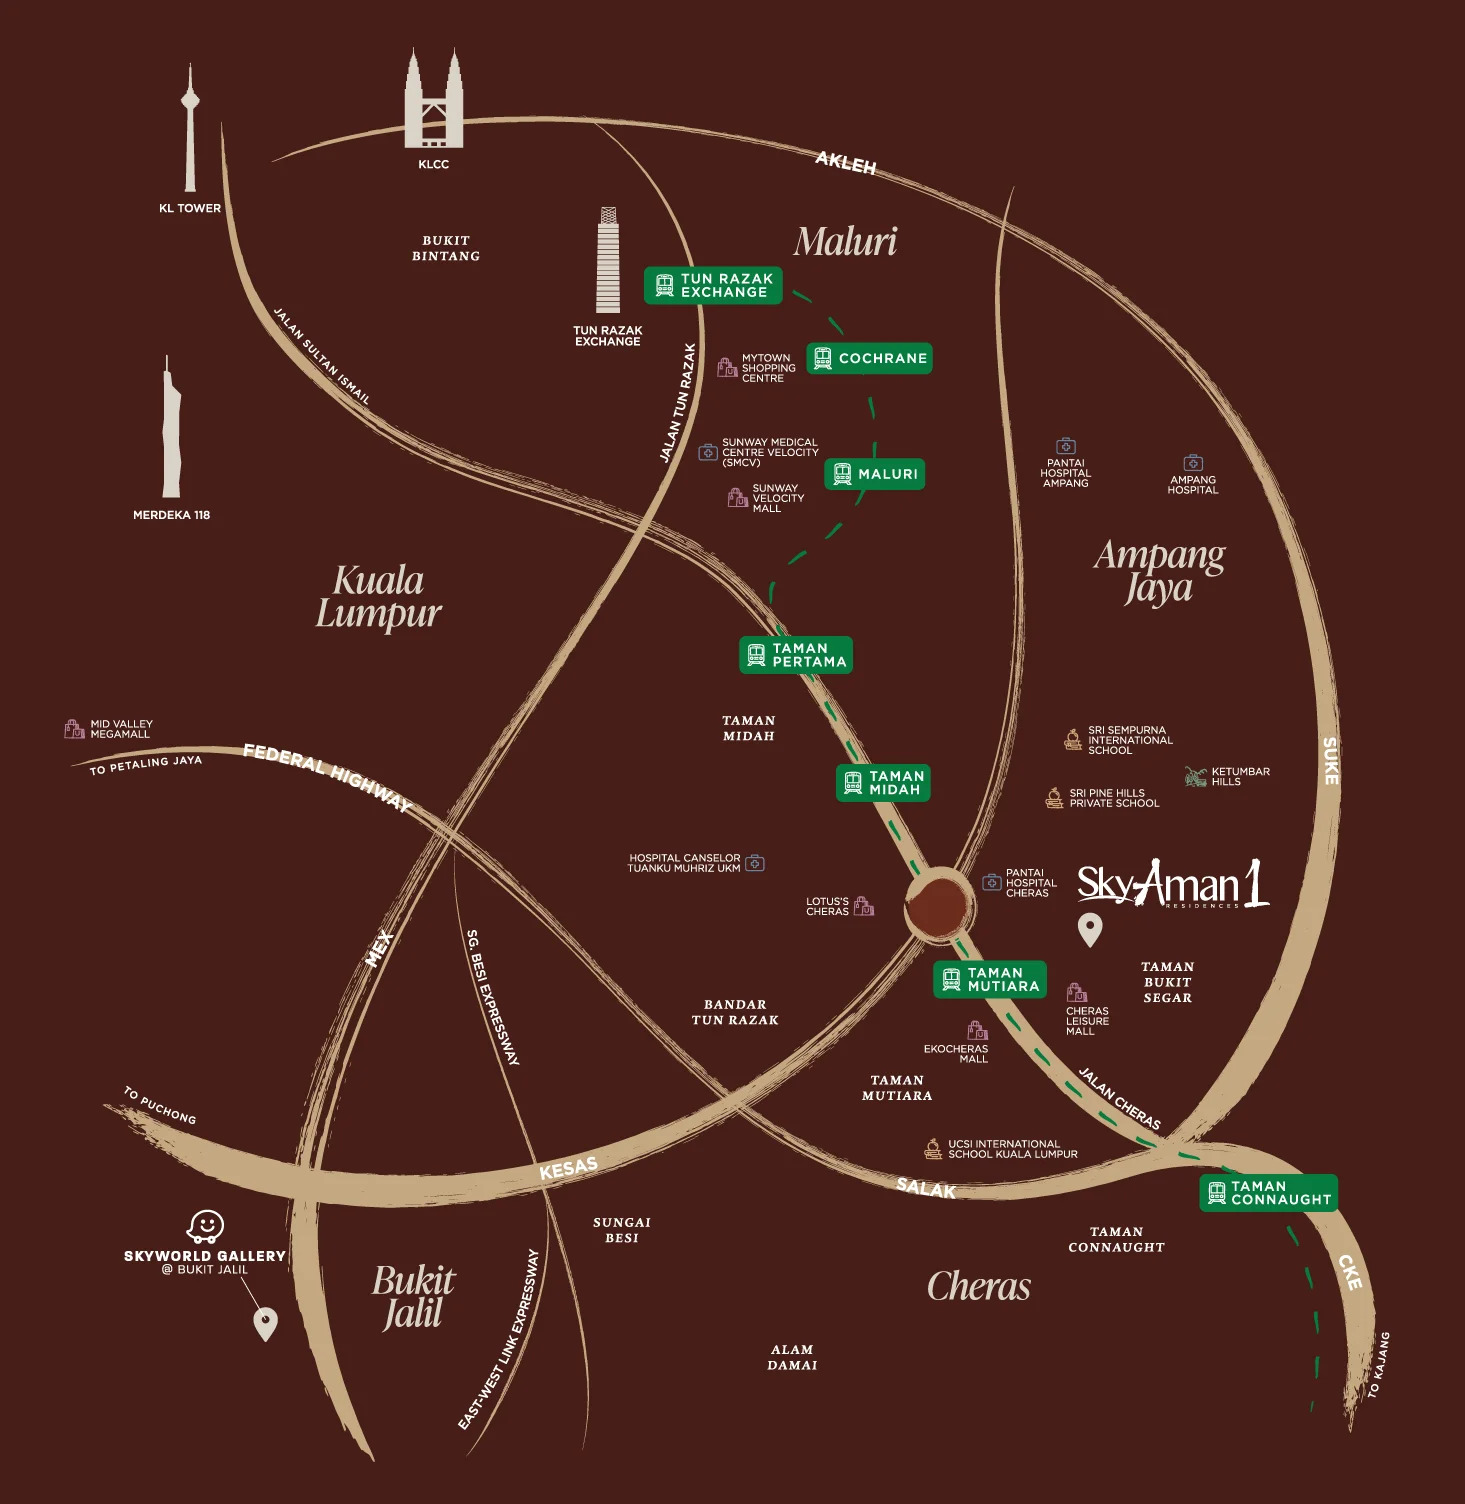
SkyAman 1 is positioned within the Cheras urban corridor, giving residents access to Jalan Cheras and a network of major roads and expressways serving Kuala Lumpur and surrounding areas. The project’s location provides access towards areas such as Maluri, Cochrane, Bukit Bintang, Tun Razak Exchange (TRX) and central Kuala Lumpur.
Public transport is another key element of the development's positioning. The project highlights MRT Taman Mutiara and MRT Taman Midah as nearby rail stations, while its promotional material places TRX within five MRT stops. Major road connections highlighted by the developer include MRR2, SUKE, AKLEH, KESAS, CKE, MEX and the East-West Link Expressway.
This connectivity gives SkyAman 1 an advantage for residents who commute between Cheras and the wider Kuala Lumpur city centre, particularly those working around TRX, Bukit Bintang and the central business districts.
Nearby amenities
Healthcare
- Hospital Canselor Tuanku Muhriz UKM
- Sunway Medical Centre Velocity
- Pantai Hospital Ampang
- Ampang Hospital
- Pantai Hospital Cheras
Education
- Sri Sempurna International School
- Sri Pine Hills Private School
- UCSI International School Kuala Lumpur
Retail
- EkoCheras Mall
- Cheras LeisureMall
- Lotus's Cheras
- Sunway Velocity Mall
- MyTOWN Shopping Centre
- Mid Valley Megamall
Project details
- Developer: SkyAman Development Sdn Bhd, a wholly owned subsidiary of SkyWorld Development Berhad
- Project: SkyAman 1 Residences
- Location: Cheras, Kuala Lumpur
- Property type: 50-storey condominium
- Tenure: Leasehold, 99 years
- Total units: 510 units
- Block: Block A
- Unit sizes: 1,097 sq ft – 1,548 sq ft for the main residential types
- Expected completion: September 2029
- Car parks: 2–4 bays per unit
- Minimum price: RM808,000
- Maximum price: RM1,941,000
- Bumiputera discount: 5%
Key project highlights
One of the main selling points of SkyAman 1 is its relatively spacious residential configuration. Instead of focusing primarily on compact city apartments, the project offers 3- and 4-bedroom homes, with the principal layouts ranging from 1,097 sq ft to 1,548 sq ft. This gives the development a more family-oriented positioning within the Cheras condominium market.
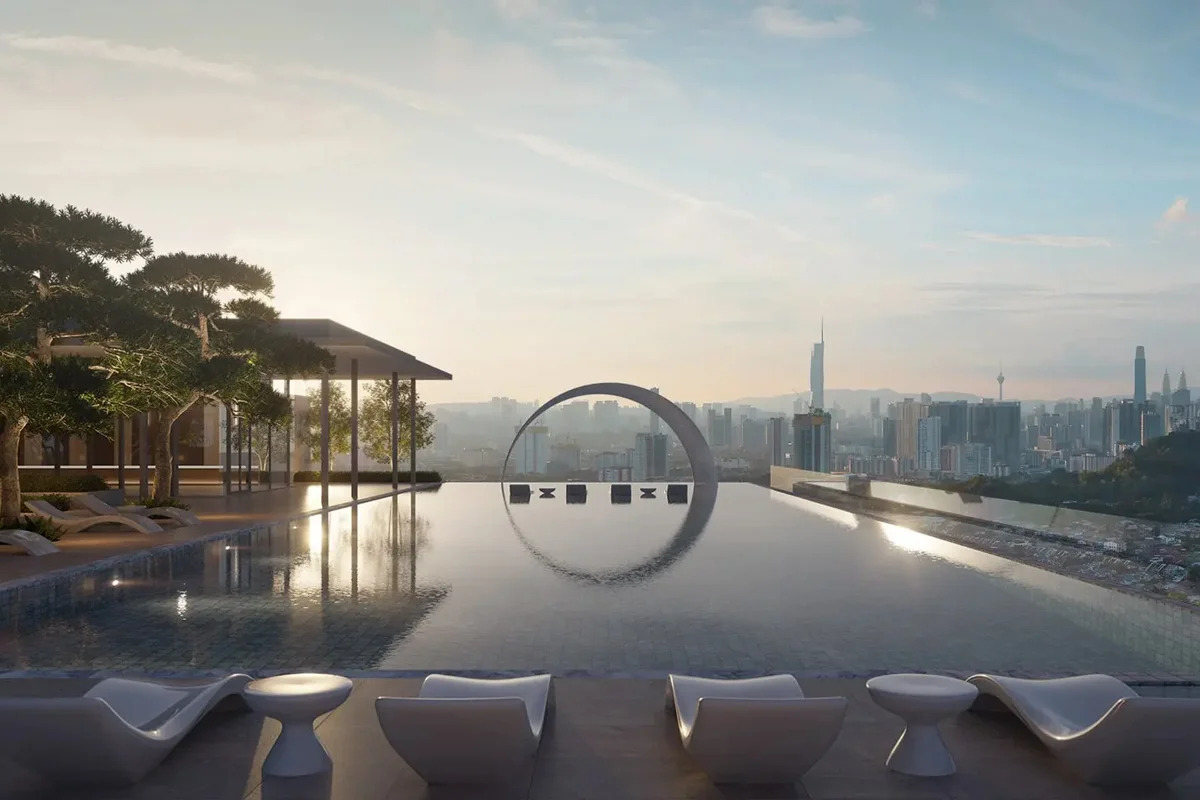
The project also emphasises low-density living with residential title, panoramic city views and up to three dedicated car park bays. Direct car park access is another feature promoted by the developer, while the project's elevated position is intended to provide views towards the Kuala Lumpur skyline and surrounding areas.
Facilities
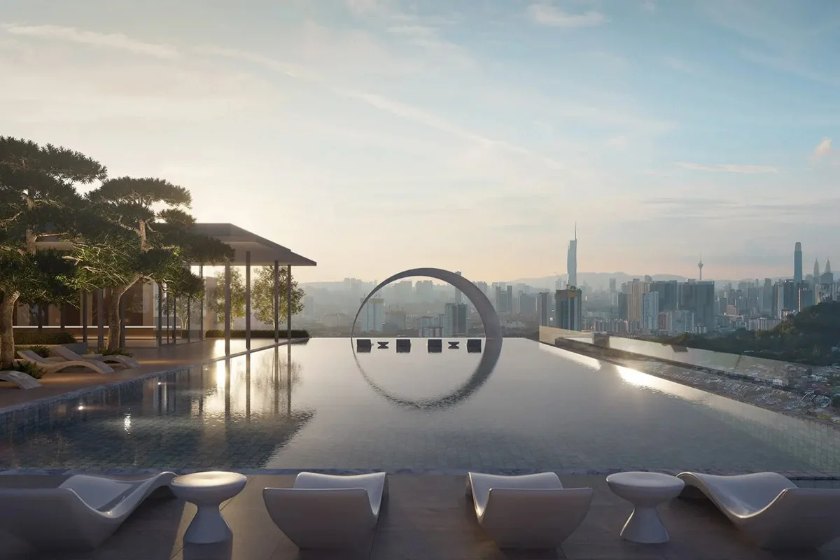
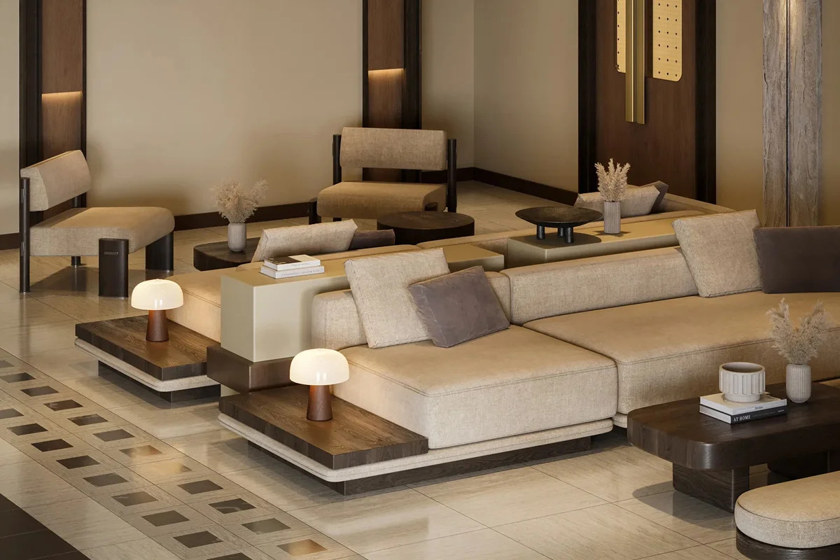
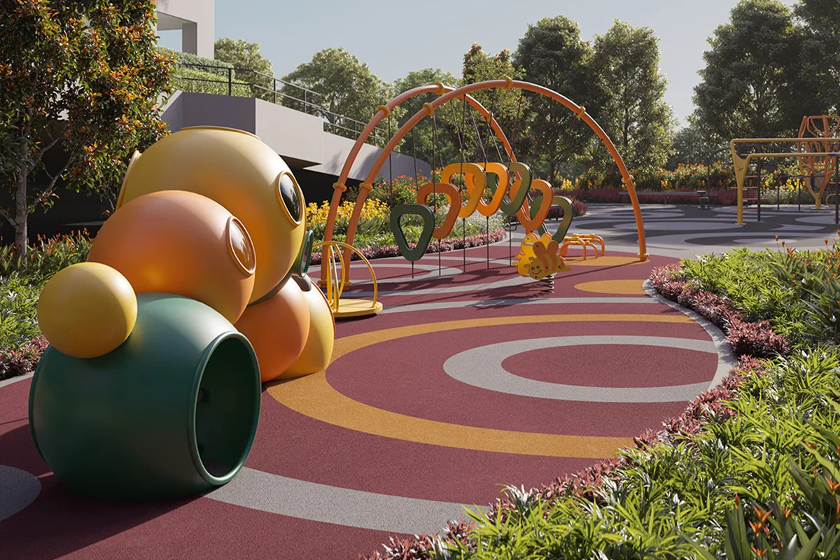
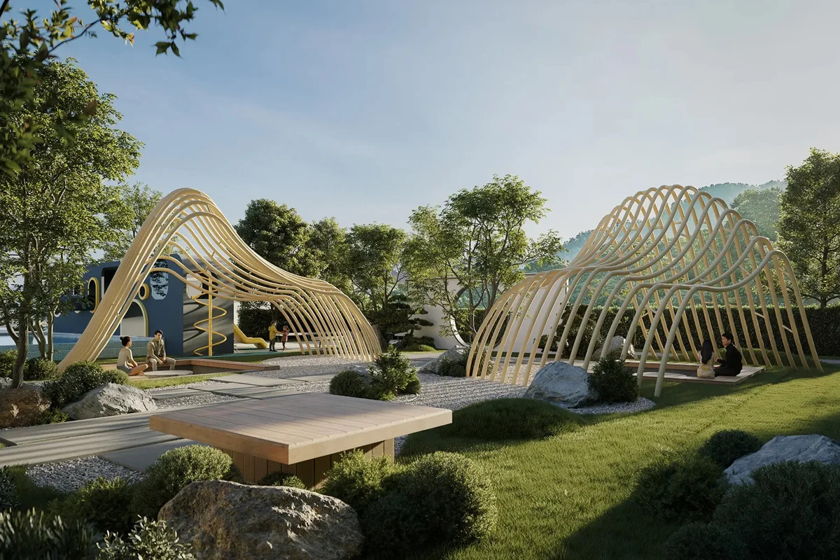
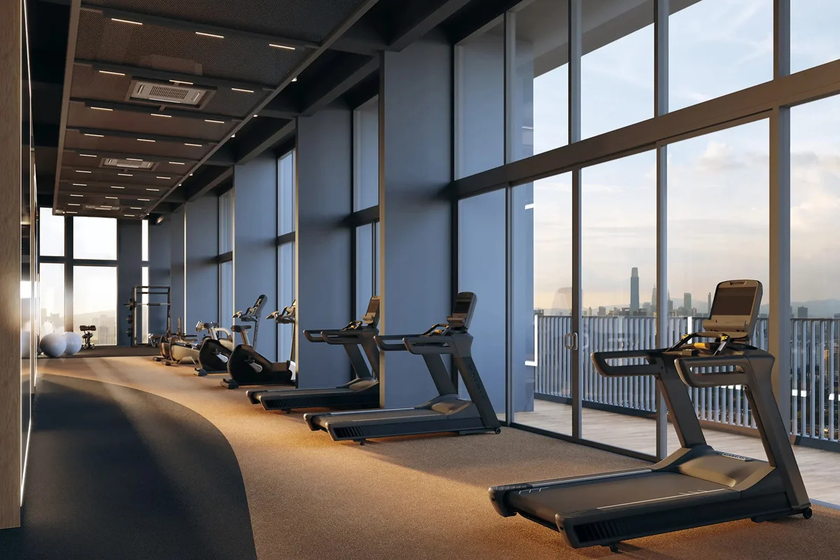
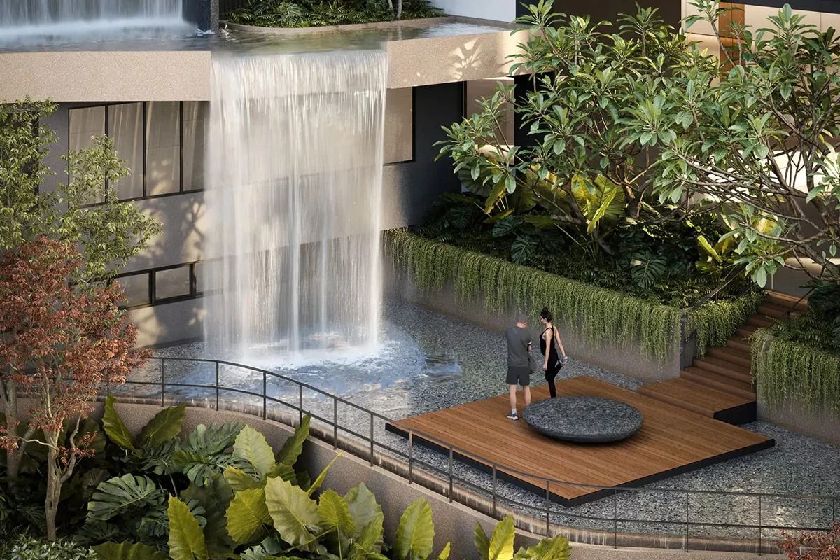
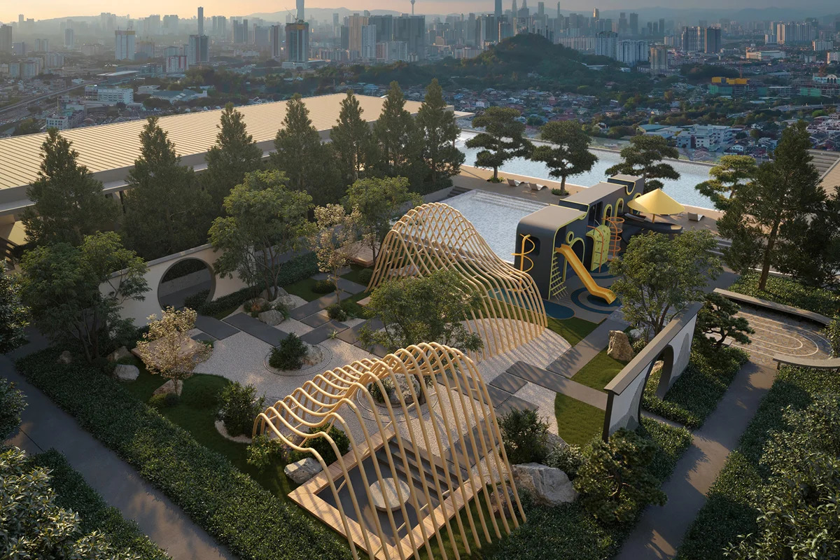
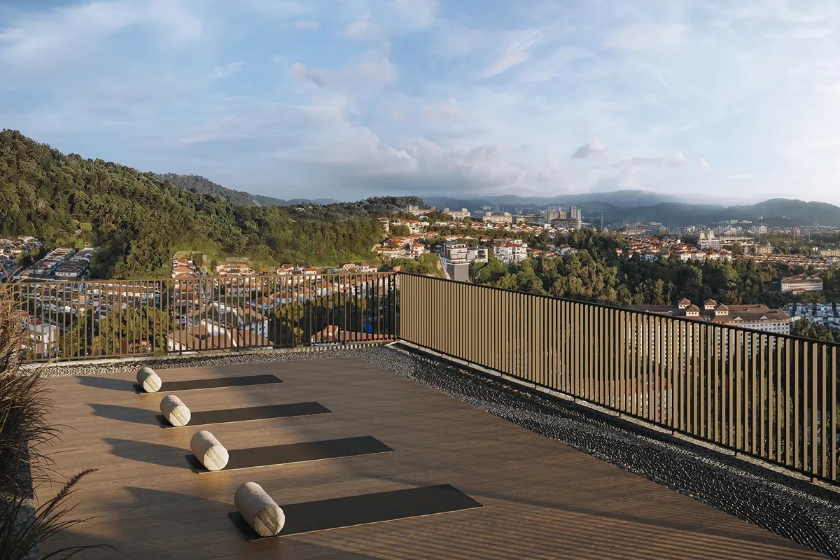
SkyAman 1 provides a range of facilities designed around recreation, landscaping and elevated views. The facilities are particularly geared towards creating outdoor and visual spaces within the condominium, with landscaping, water features and elevated decks forming part of the project's overall design concept. The development's facilities include:
- Swimming pool
- Eternity Portal reflection feature
- Aman Park
- Cascading water feature with creek deck
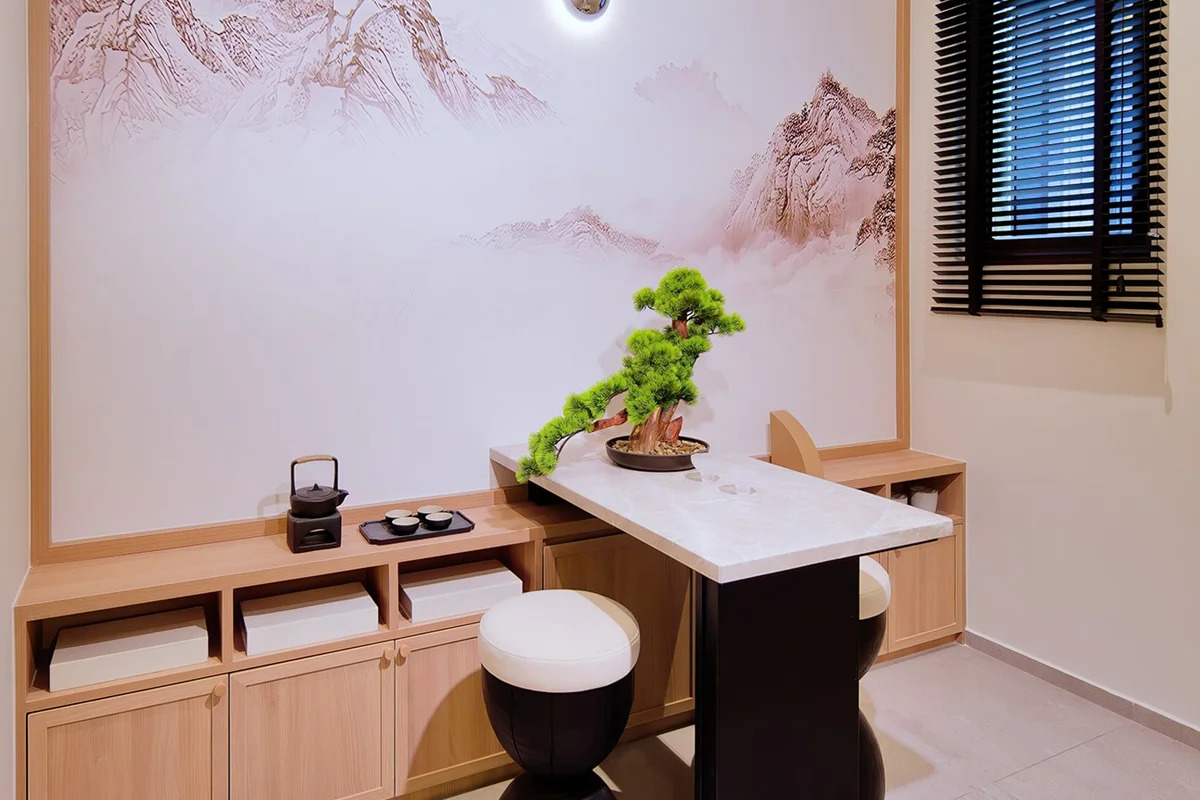
- Lanai overlooking Bonsai Garden
- Gymnasium
- Horizon Deck
- Roof-level viewing area
- Lift lobby
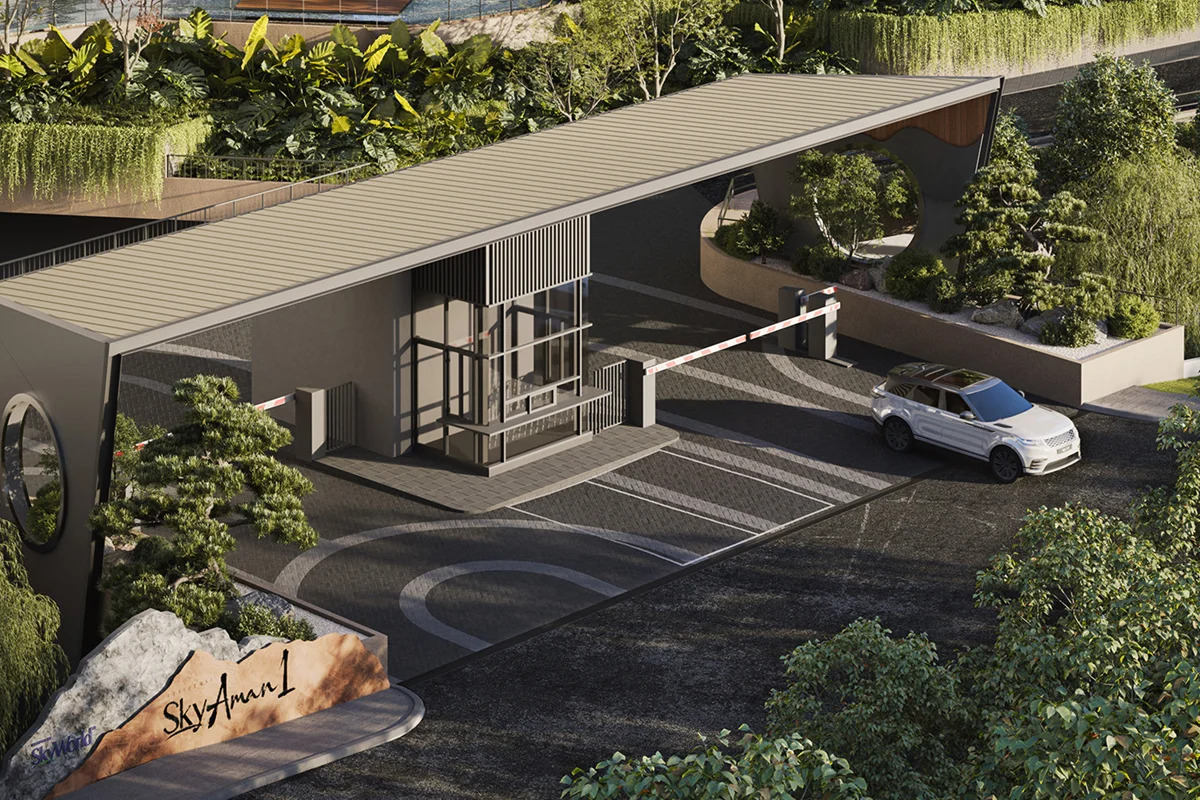
- Entrance statement
- Facilities deck
Build & spec
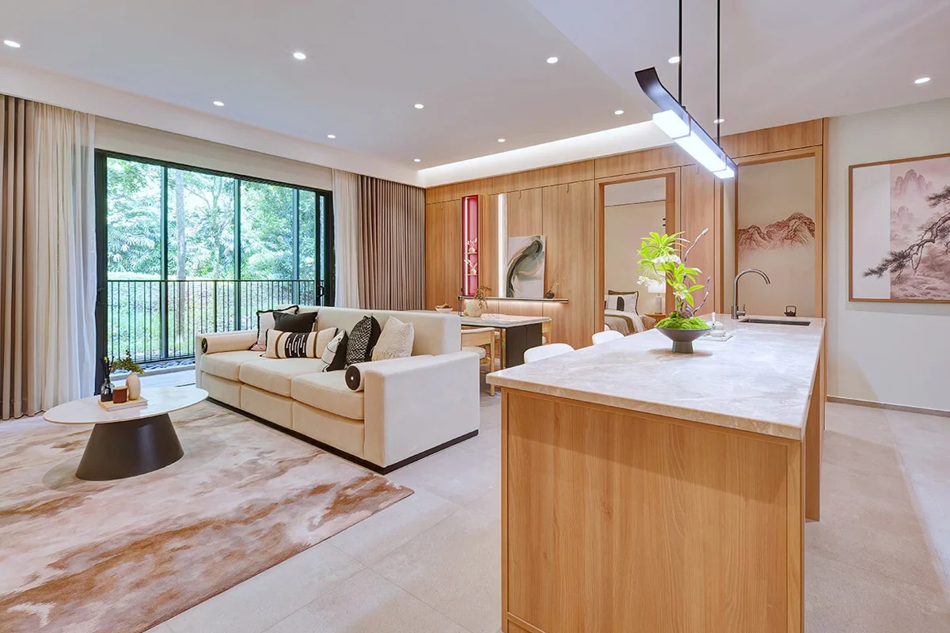
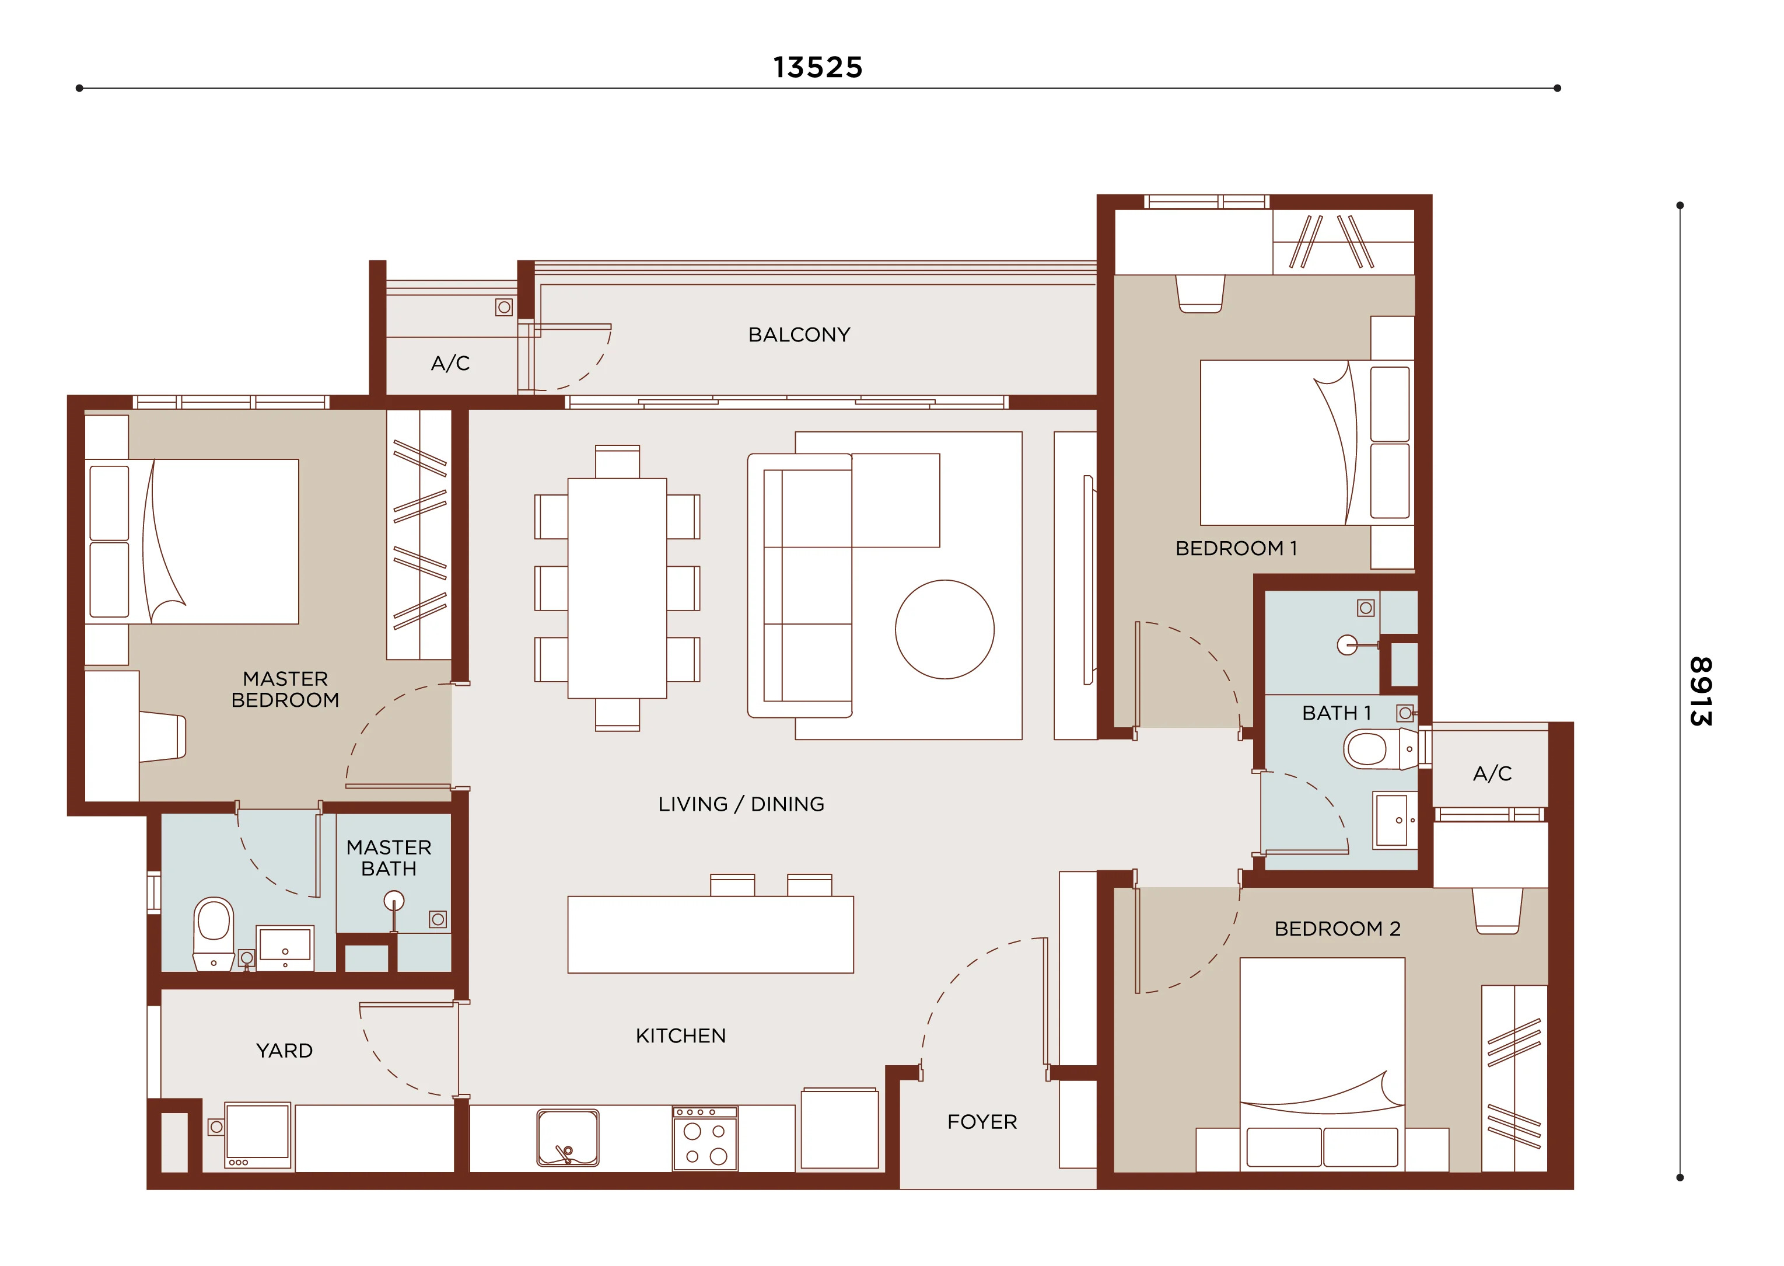
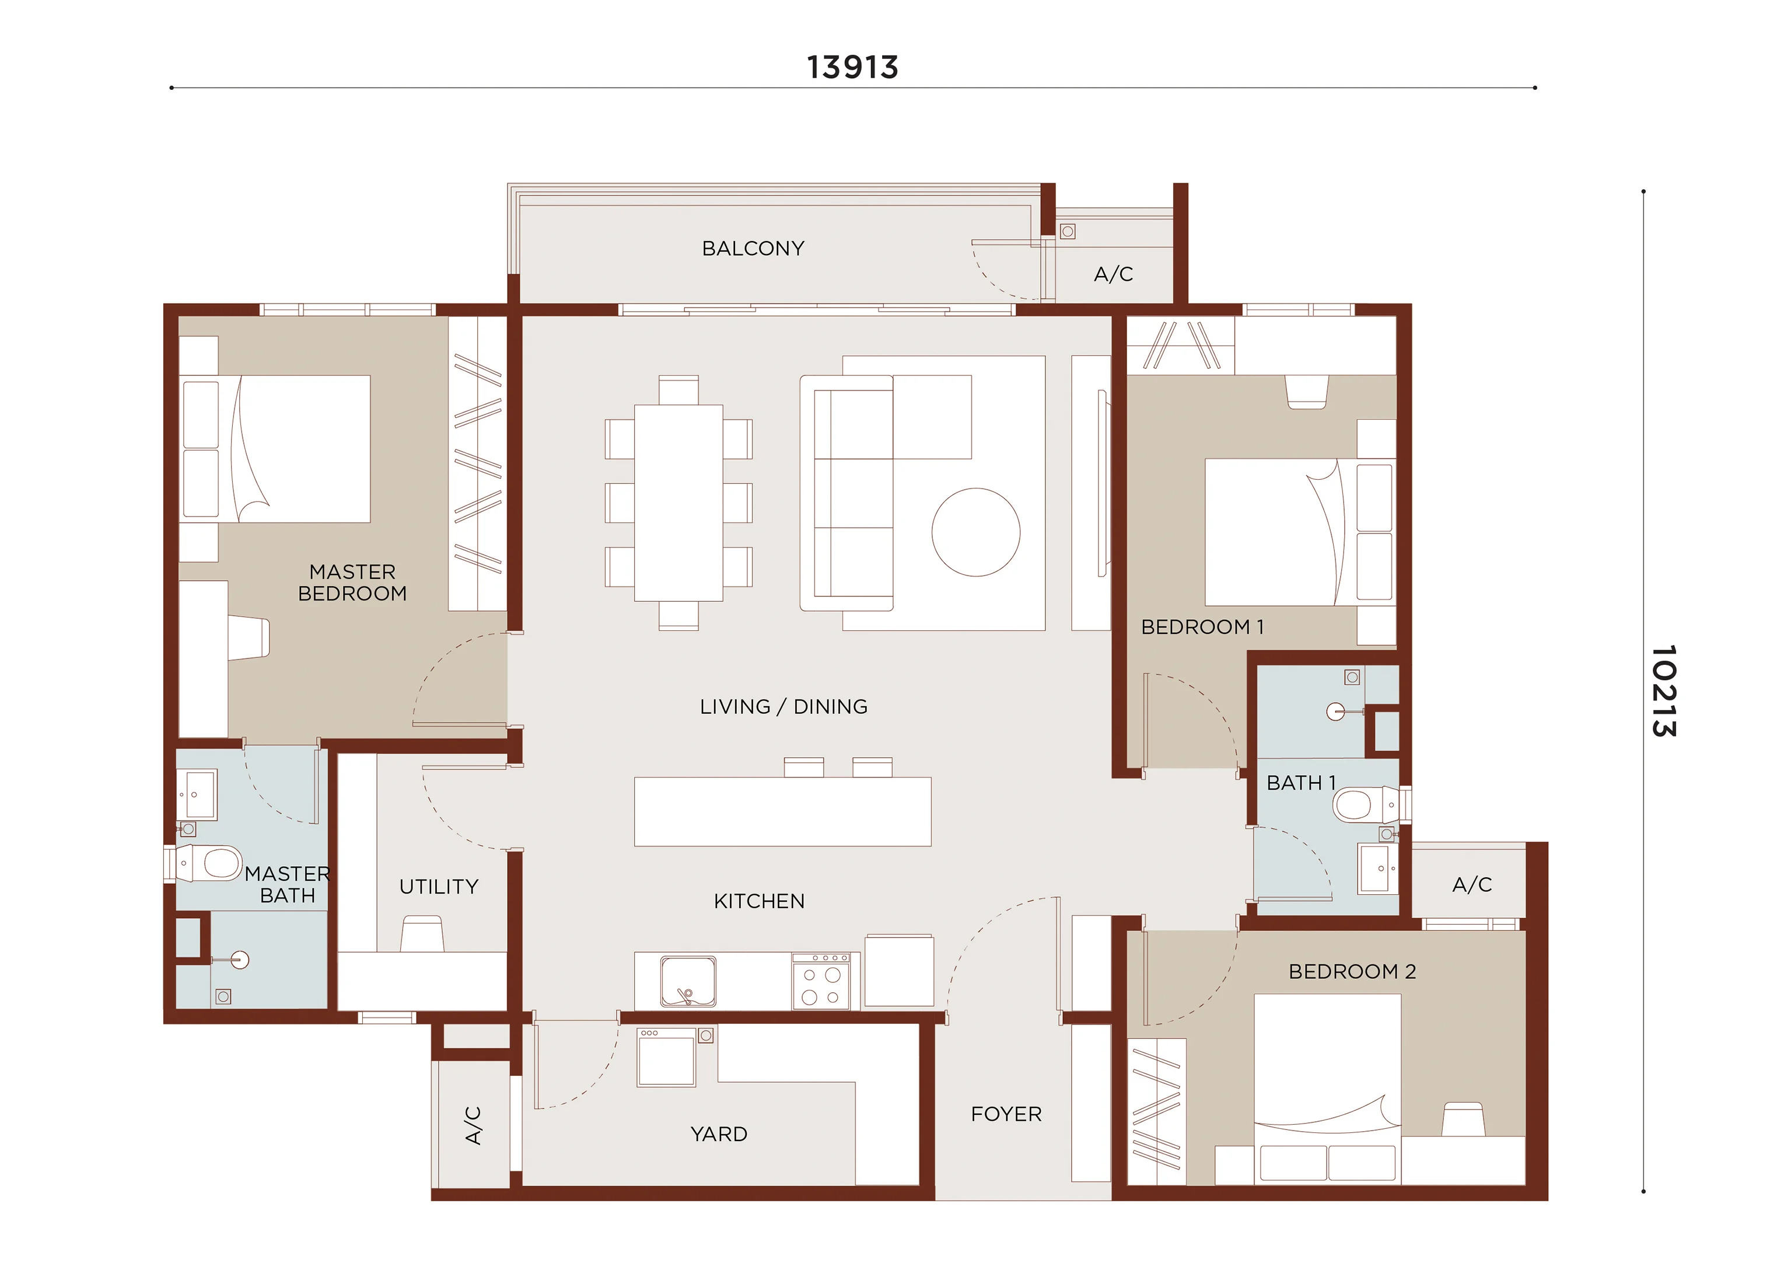
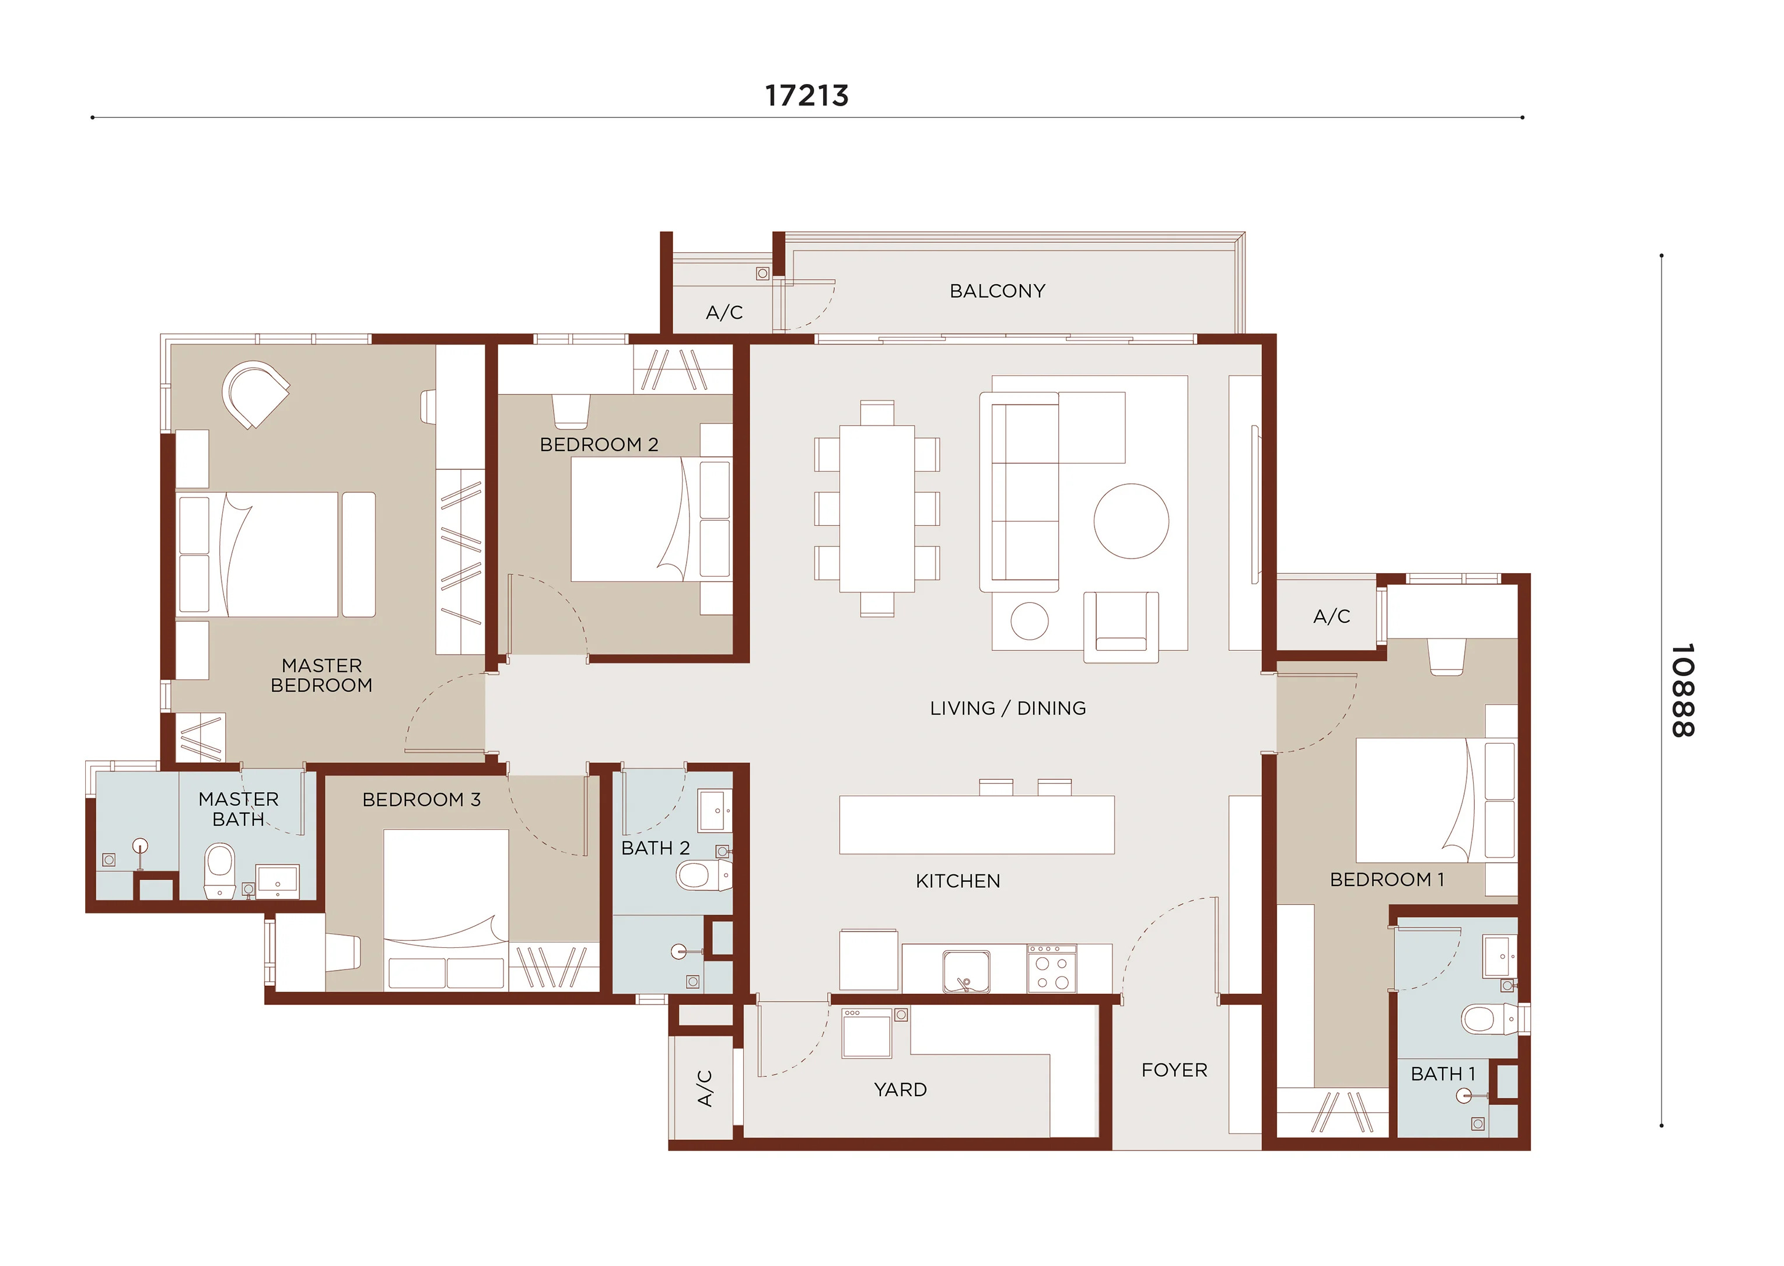
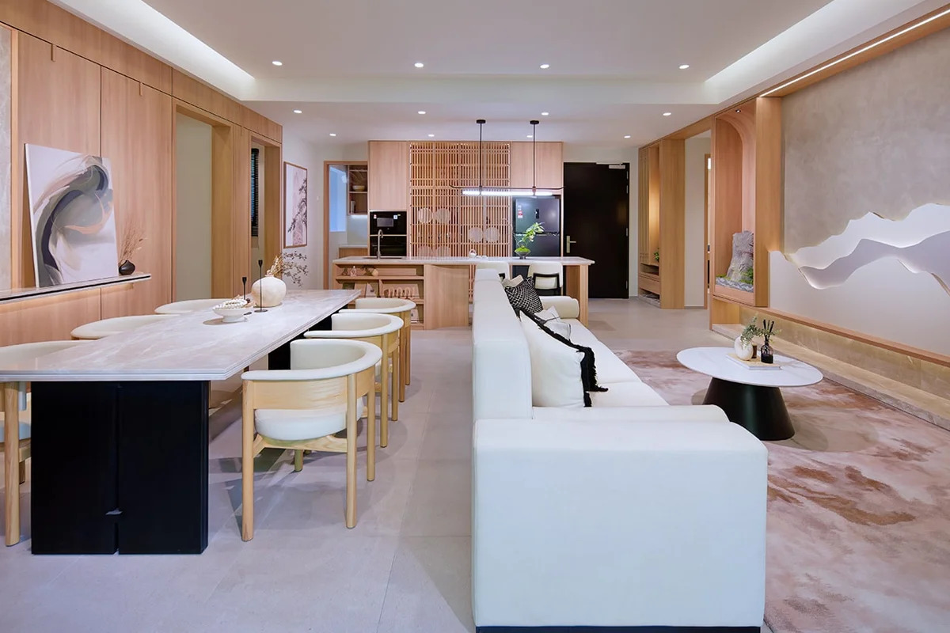
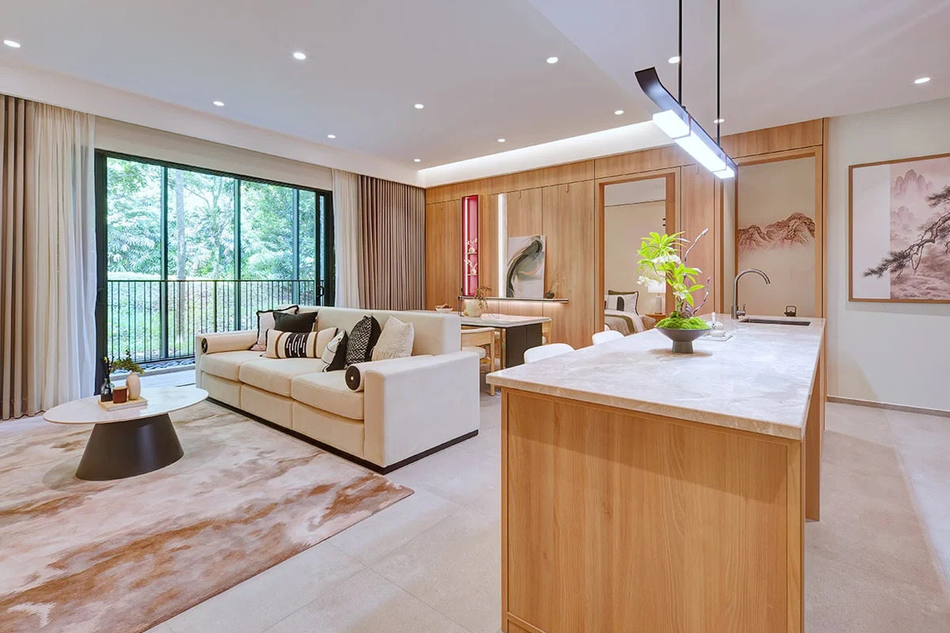
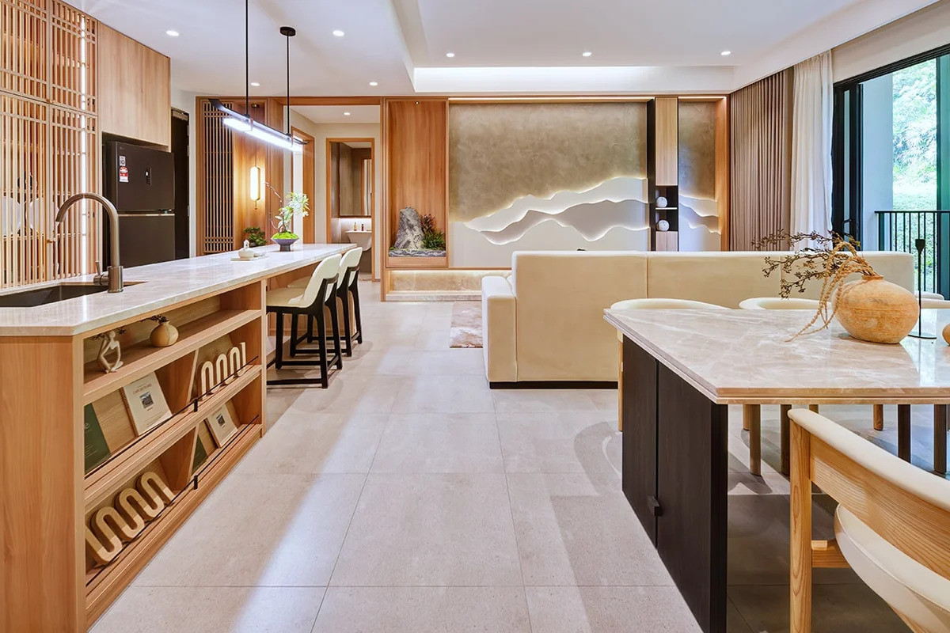
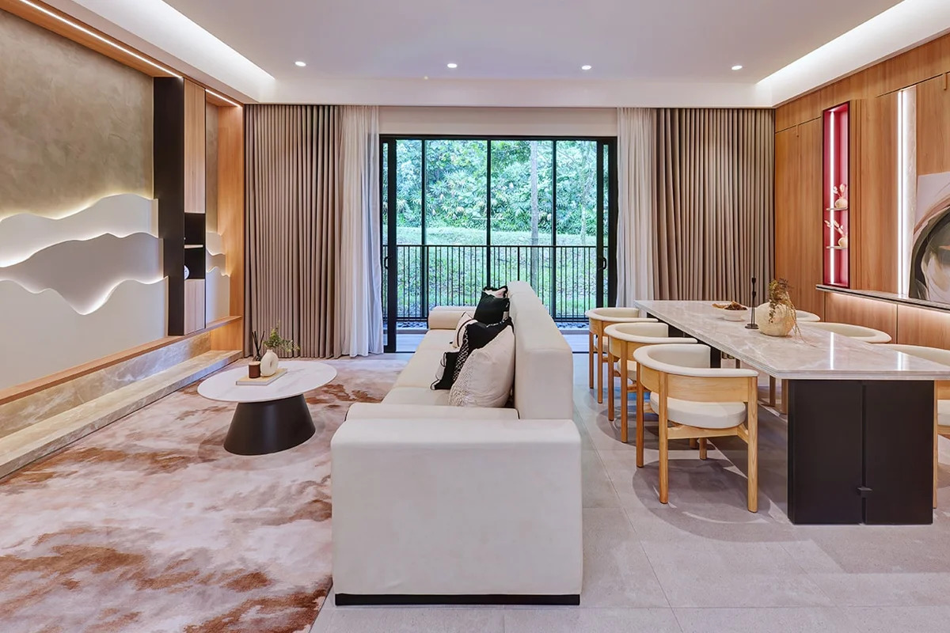
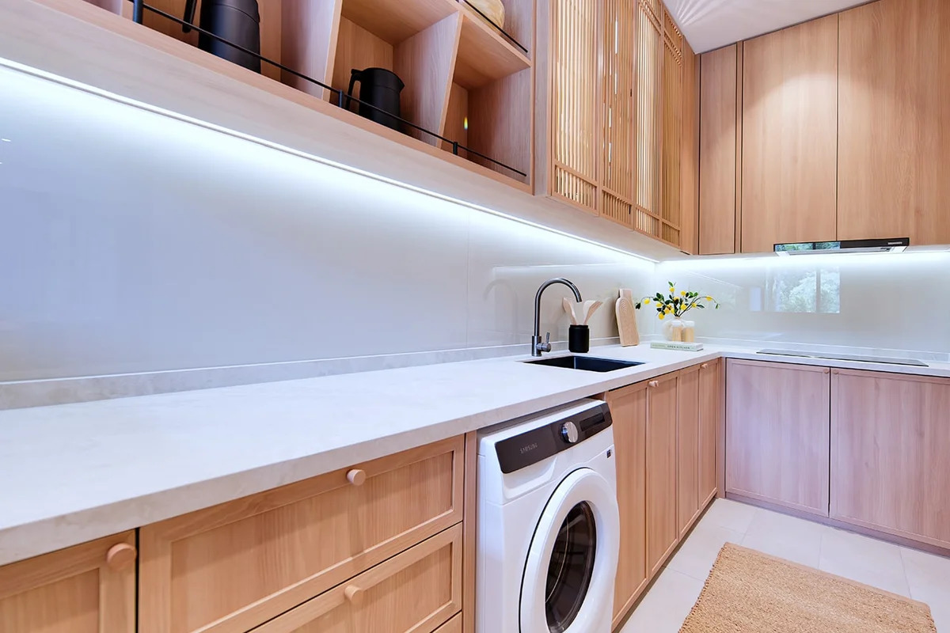
The standard homes are designed around practical family-sized layouts, with balconies provided for the Type A, Type B, Type C1 and Type C2 units. Type B additionally includes a utility area, making it potentially more suitable for households requiring extra storage or service space.
The construction specification includes reinforced concrete structure, reinforced concrete and masonry walls, aluminium-framed glass windows and a combination of fire-rated, flush and aluminium-framed glass sliding doors. Quality locksets are also specified.
Floor finishes use tiles across the main residential areas, while the specifications also cover kitchen and bathroom fittings, sanitary ware, plumbing installations and various electrical points. The units are equipped with air-conditioning points, water-heater points, fibre wall sockets and other standard M&E provisions.
Pricing & availability
According to the project's approved advertising information, SkyAman 1 has a stated price range of RM808,000 to RM1.941 million for Block A. The development also provides between two and four car park bays per unit, depending on the unit.
The main residential layouts occupy the RM800,000-plus entry point through to larger 4-bedroom configurations, giving the project a broad range within its targeted market. Actual current availability and individual unit pricing may vary according to floor, orientation, view and remaining inventory.
Layouts
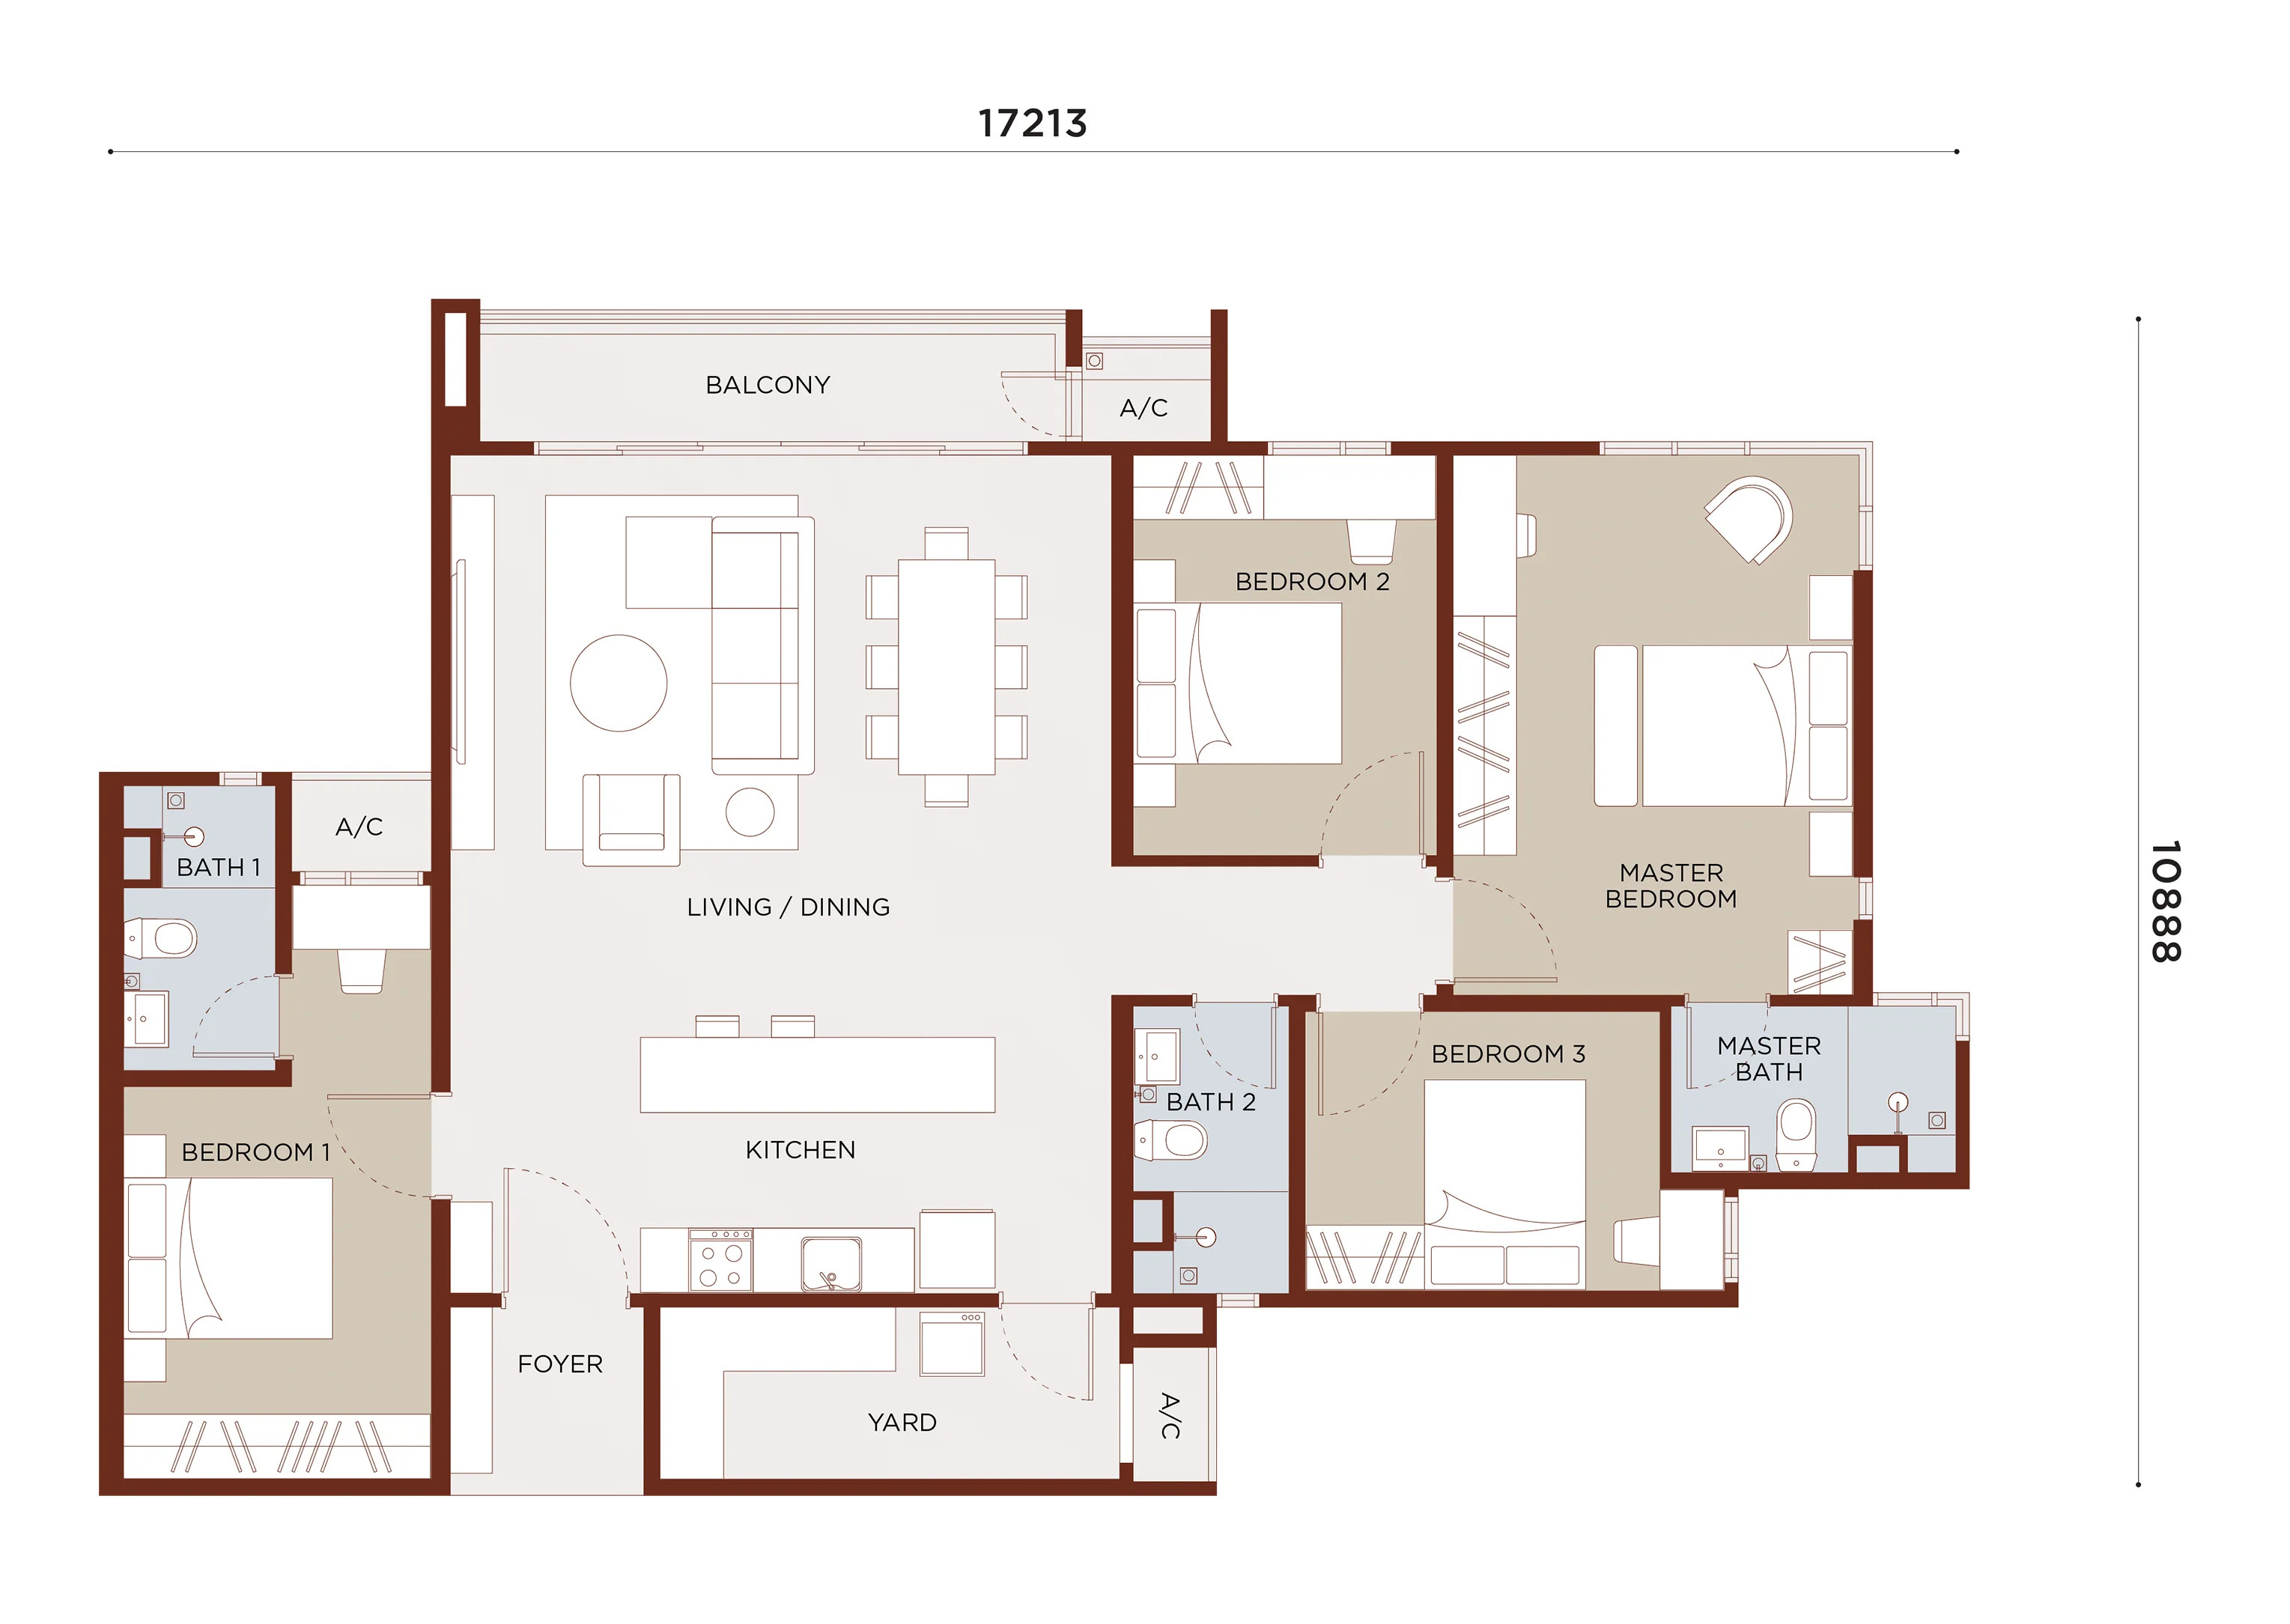
The main layouts featured by the developer are:
- Type A – 1,097 sq ft | 3 bedrooms | 2 bathrooms
- Type B – 1,275 sq ft | 3+1 bedrooms + utility | 2 bathrooms
- Type C1 – 1,548 sq ft | 4 bedrooms | 3 bathrooms
- Type C2 – 1,541 sq ft | 4 bedrooms | 3 bathrooms
The approved project information also lists several special unit configurations:
- Type P1 – 2,674 sq ft
- Type P2 – 2,909 sq ft
- Type AG1 – 1,099 sq ft
- Type AG2 – 1,097 sq ft
- Type BG1 – 1,320 sq ft
- Type BG2 – 1,325 sq ft
- Type BG3 – 1,283 sq ft
- Type CG1 – 1,547 sq ft
For most buyers, the Type A through Type C2 layouts are likely to be the most relevant, with the progression from a 3-bedroom 1,097 sq ft home to 4-bedroom units above 1,500 sq ft providing different levels of space for couples, families and multigenerational households.
Market positioning
SkyAman 1 is positioned towards buyers looking for a larger condominium home within the Cheras-Kuala Lumpur corridor rather than a compact investment-oriented apartment. The emphasis on 3- and 4-bedroom layouts, residential title, multiple car parks and larger built-up areas gives it a distinctly family-oriented profile.
Its proximity to the MRT network and established Cheras amenities also broadens its appeal to owner-occupiers who want access to Kuala Lumpur without moving into the higher price points commonly associated with more central city locations.
Market insights
From an investment perspective, SkyAman 1 benefits from its position within an established urban area with access to public transport, retail centres, healthcare facilities and employment nodes across Kuala Lumpur. The project's connection to the MRT network is particularly relevant as TRX and other central employment areas continue to strengthen their role within the city's commercial landscape. The developer specifically highlights the project as being five MRT stops from TRX.
The larger 3- and 4-bedroom configurations could appeal to families and longer-term owner-occupiers, while the location may also attract tenants working in Cheras, Maluri, Cochrane and the wider KL city centre. However, its leasehold tenure and relatively high entry price compared with smaller Cheras apartments should be considered when assessing rental yield and future resale potential.
For investors, the more important consideration may therefore be the balance between unit size, entry price and rental demand rather than relying solely on proximity to the city centre.
Lifestyle & community
SkyAman 1 is designed around a more spacious and elevated residential lifestyle. The larger layouts allow the project to cater to households that want dedicated bedrooms and living areas, while balconies and selected utility spaces add practical flexibility.
Within the development itself, landscaped areas, the swimming pool, Aman Park, Bonsai Garden, creek deck and elevated Horizon Deck create spaces for residents to relax without having to leave the property. Combined with access to shopping malls, healthcare facilities, schools and MRT stations, the overall proposition is centred on convenient city living with a more residential character.
Conclusion
SkyAman 1 Residences offers a family-oriented condominium proposition in Cheras, combining sizeable 3- and 4-bedroom homes with access to MRT stations, established amenities and Kuala Lumpur's wider road network. Its 510-unit scale, 50-storey profile, residential title and range of facilities position it as a sizeable urban residential development rather than a compact city apartment project.
The project's main strengths are its spacious layouts, up to four car park bays for selected units, access to the MRT network and proximity to established retail, healthcare and education facilities. With completion targeted for September 2029, SkyAman 1 could appeal particularly to buyers looking for a longer-term home in the Cheras-KL corridor, while investors will need to weigh its leasehold tenure, entry pricing and future rental demand against competing condominiums in the surrounding area.
.jpeg?Dc.IvzT0vI55UUTaKxAW9caca44P99nz)